


The Residences / Villa
IThe Villa
Ground floor 86 m²First floor 92 m²Pavilion 137 m²315 m² in totalAvailable
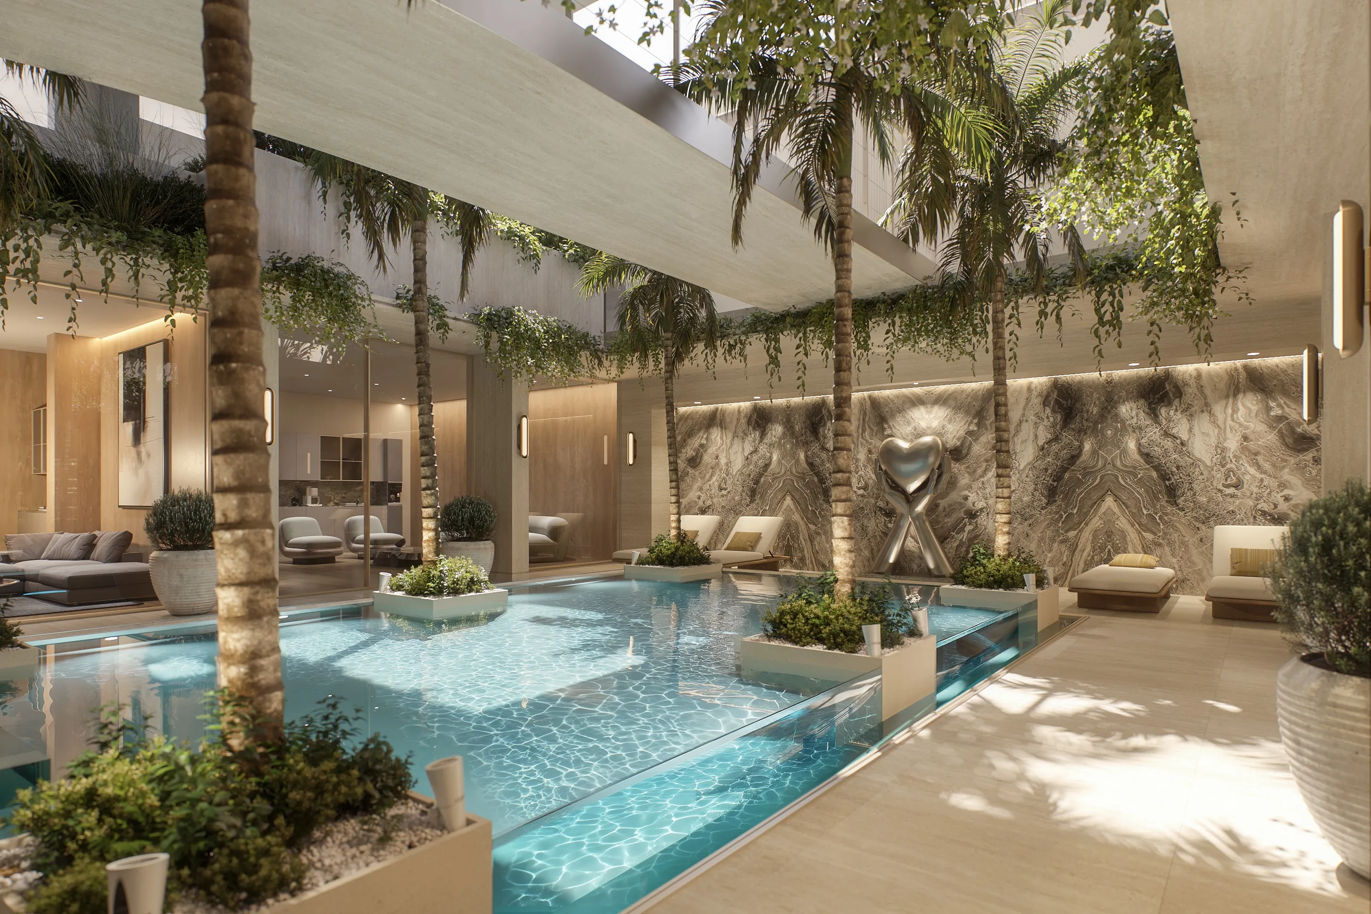
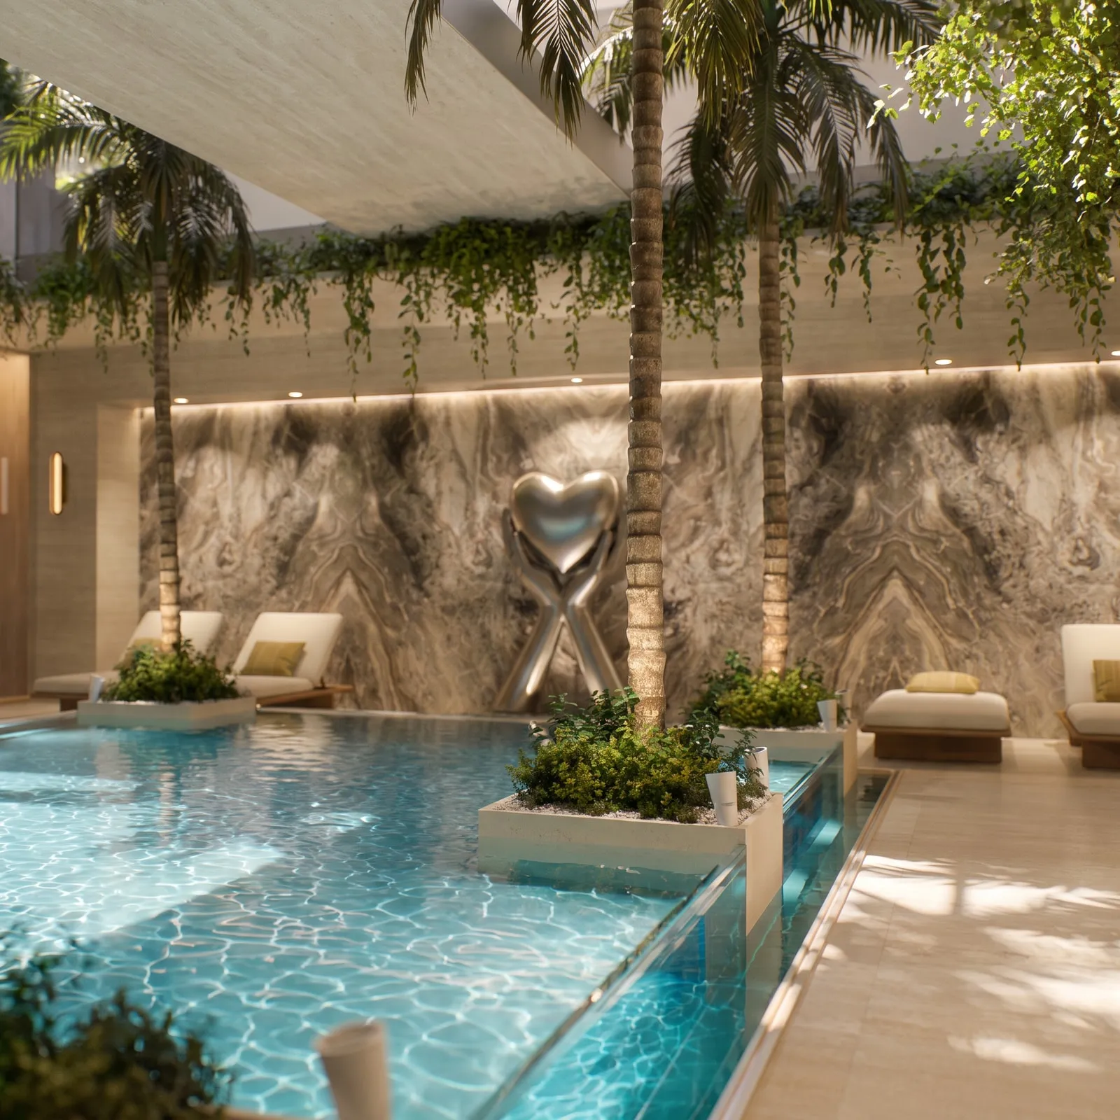
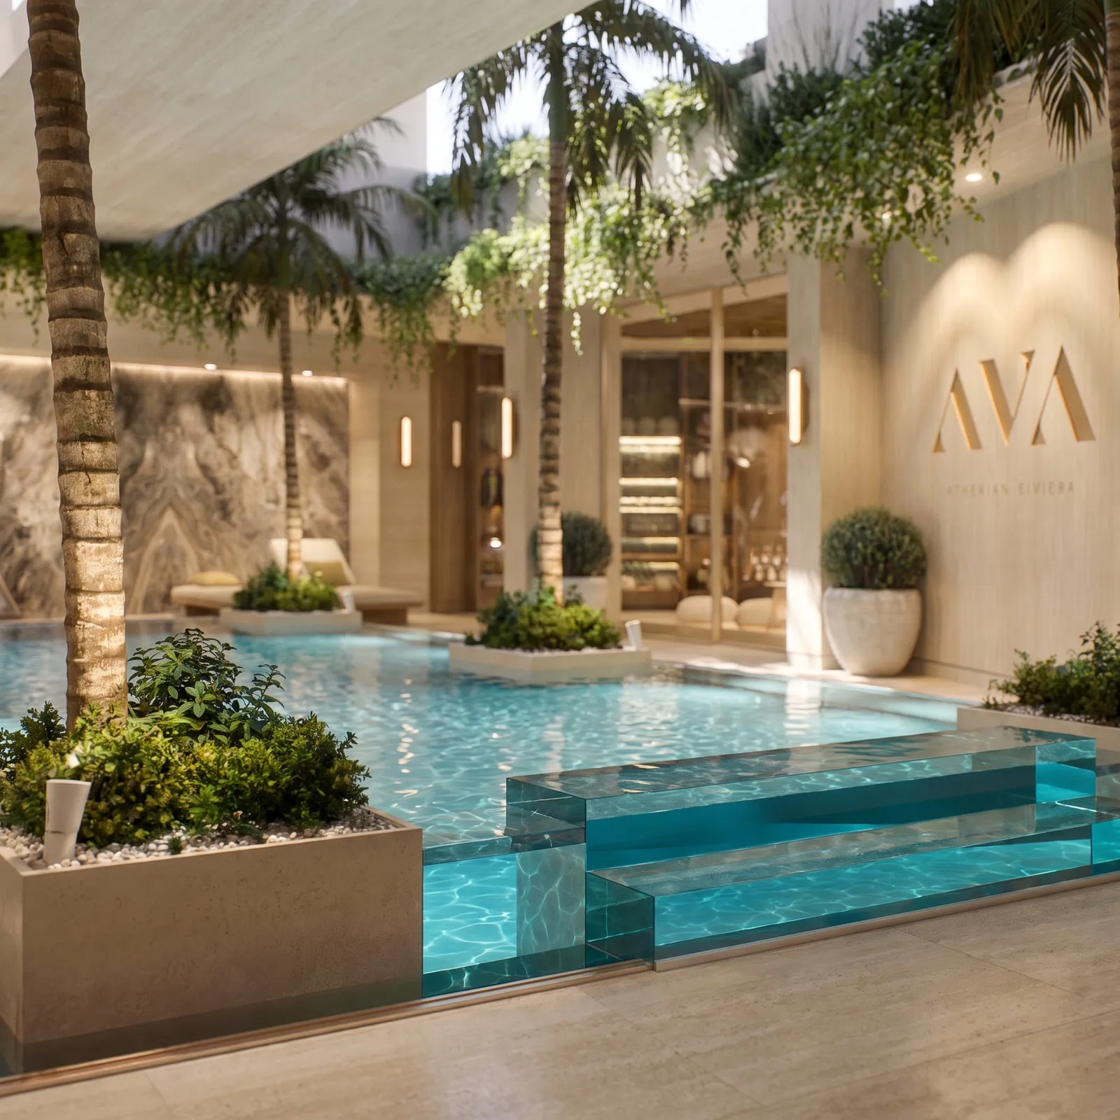
The Villa offers a close relationship between interior living and the garden. Connected spaces for cooking, dining and relaxing create an easy daily rhythm, while the pool provides a calm focal point outdoors.
Warm timber, stone and carefully framed views give the home a grounded character. More private rooms allow the experience to shift from shared moments to personal time.
Villa / Design
Living, connected to the garden.
Timber shelving and a fireplace give the living spaces warmth and definition.
Villa / Design
Framed by greenery.
Broad openings frame the greenery, allowing the garden to remain part of the experience from within.
Villa / Private amenities
The cinema room.
The Villa’s cinema room offers an intimate setting for film nights, with pale sofas, warm stone and a fireplace creating a quietly inviting retreat.
Villa / Private amenities
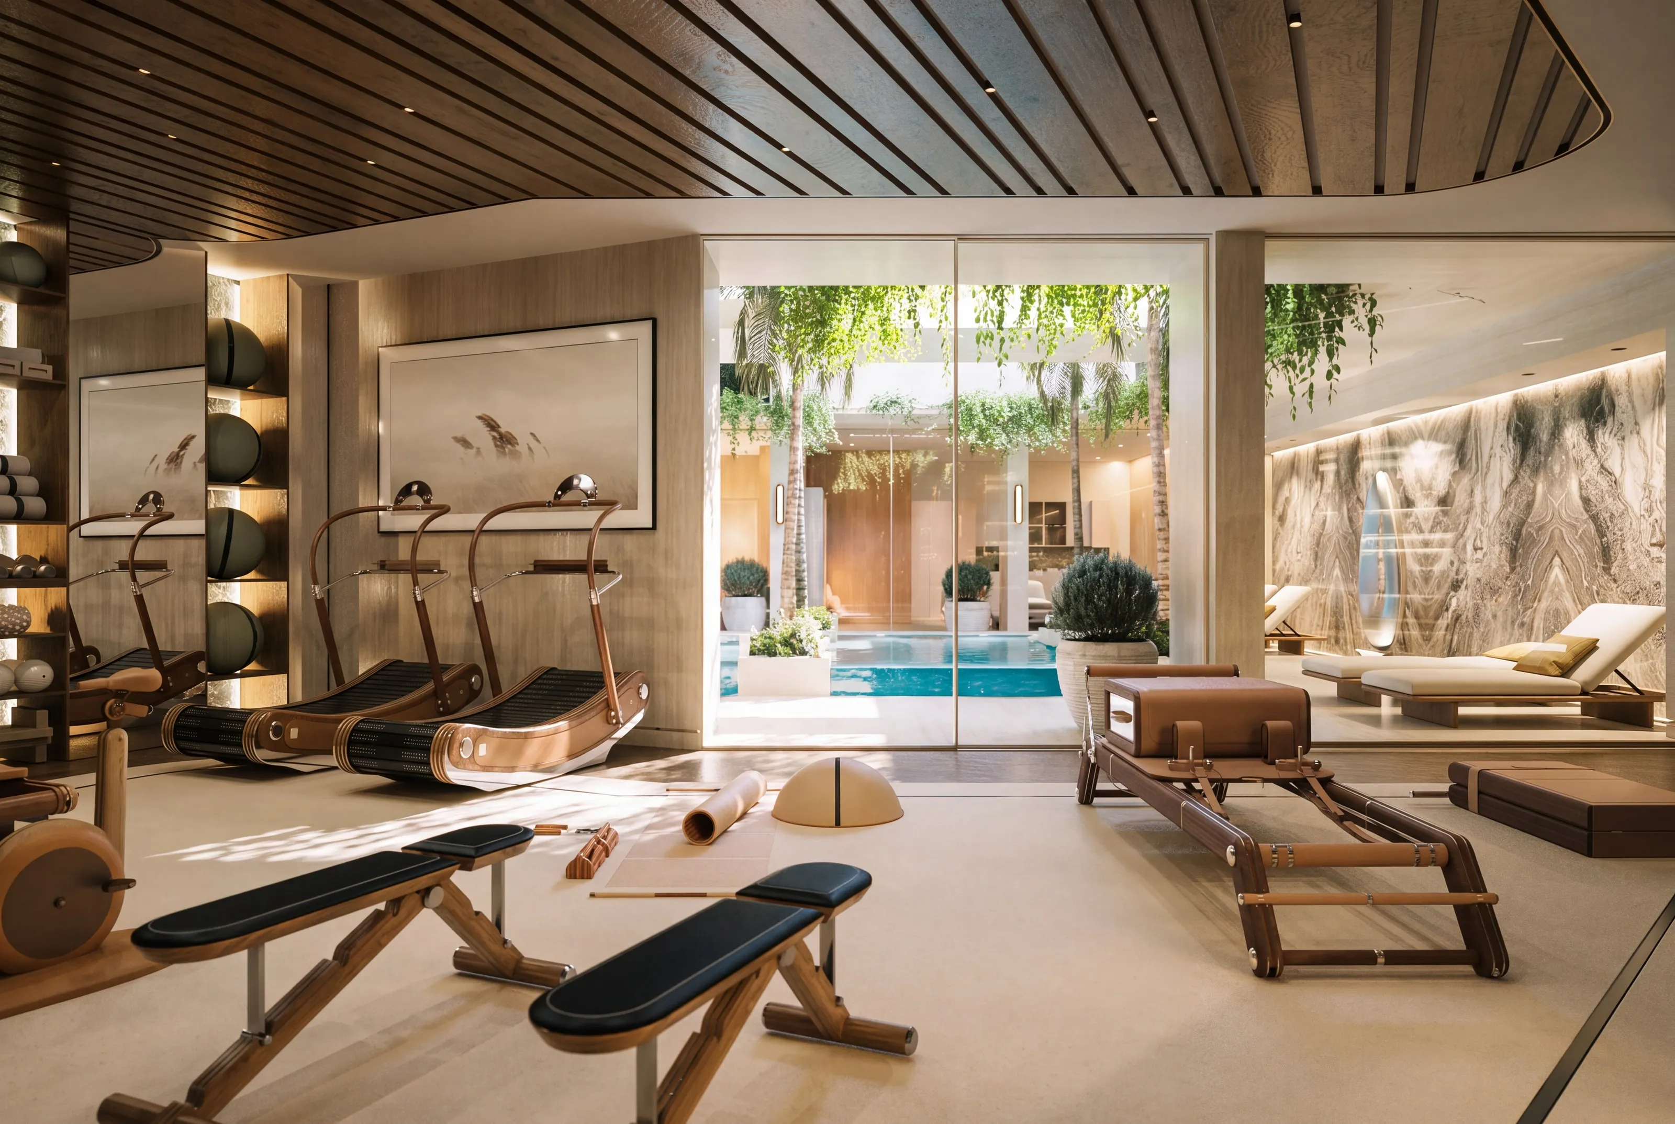
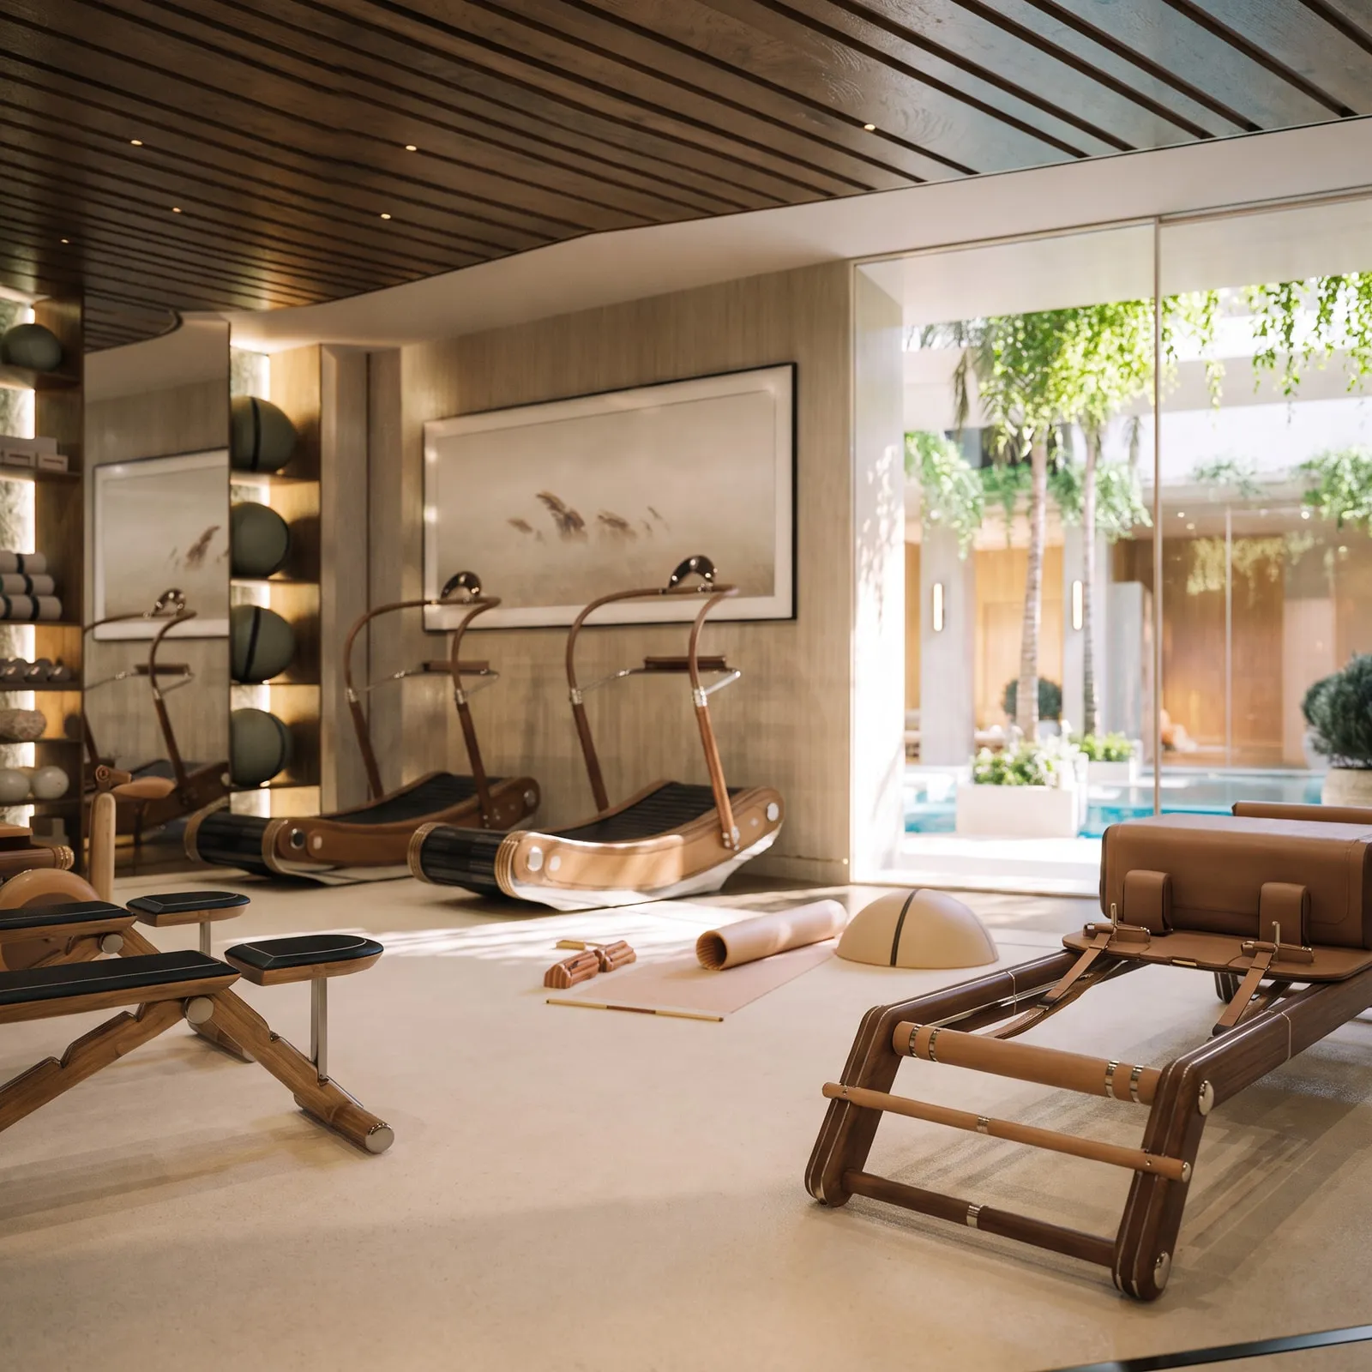
The private gym.
The private gym brings daily movement into the rhythm of home, pairing dark timber and warm lighting with space for strength, focus and personal wellbeing.
Villa / Garden level
Garden level.
Living, dining and kitchen spaces connect with the garden, pool and outdoor dining area. The plan brings indoor and outdoor routines into a close relationship.
Villa / Pavilion
Private level.
Private rooms, fitness and lounge spaces give the Villa another dimension. The internal stair connects this level with the garden-facing living spaces.
AVA / Pavilion
Each is paired with its own privately owned Pavilion — a distinct space created exclusively for the owner and designed to become whatever their life requires.
Enquire about the Villa.
[Contact name]
[Email address]
[Telephone number]
[Office address]